SARDسَرد
Download
Steel & timber design suite

Model, analyse, design, connect — in one tool.

SARD takes a steel or timber frame from 3D model to stamped calculation report and DXF drawings, checked to AISC, Eurocode and the UK National Annex.

Windows & macOS · works offline · no cloud account needed

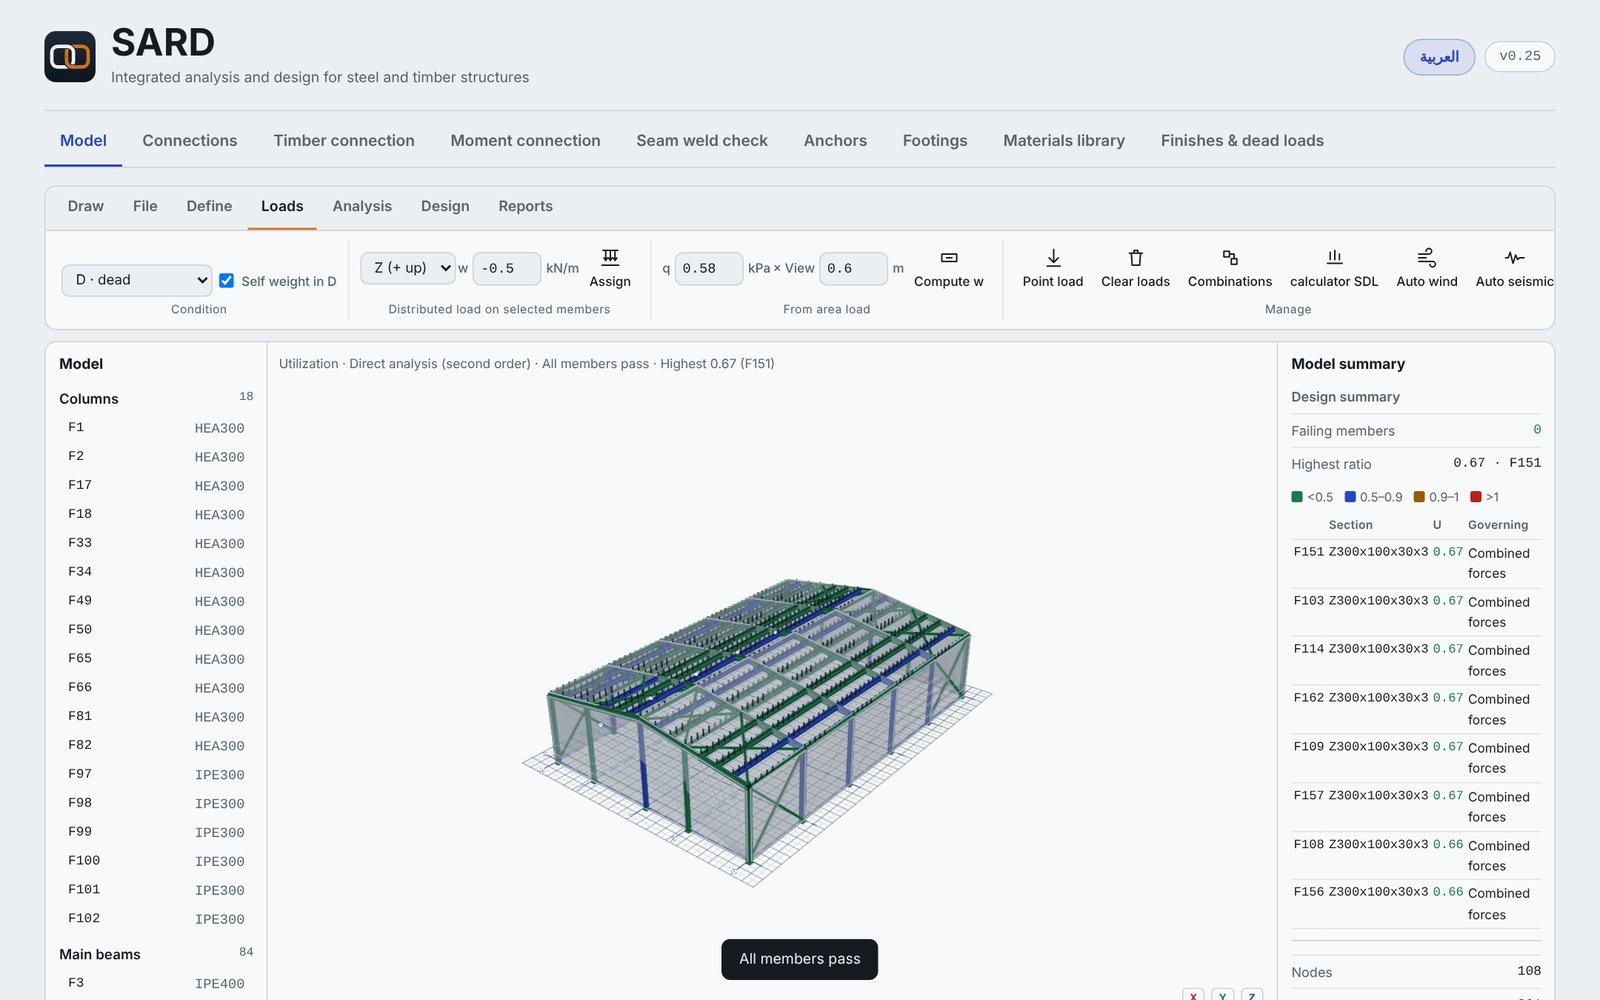
SARD 3D model workspace
AISC 360-16 EN 1993-1-1 BS EN + UK NA EN 1993-1-3 ACI 318-19 SBC 304 NDS 2024 Validated vs hand calculations
What it does

Everything the frame needs, under one roof

One model feeds the analysis, the member checks, the connections and the footings — no re-entering geometry between tools.

3D modelling & analysis

Direct 3D frame solver with second-order (direct analysis) and automatic load combinations you can edit.

Member design

AISC 360, Eurocode 3 and UK NA checks for I-sections, hollow, angles, tees, double angles and cold-formed purlins.

Connections

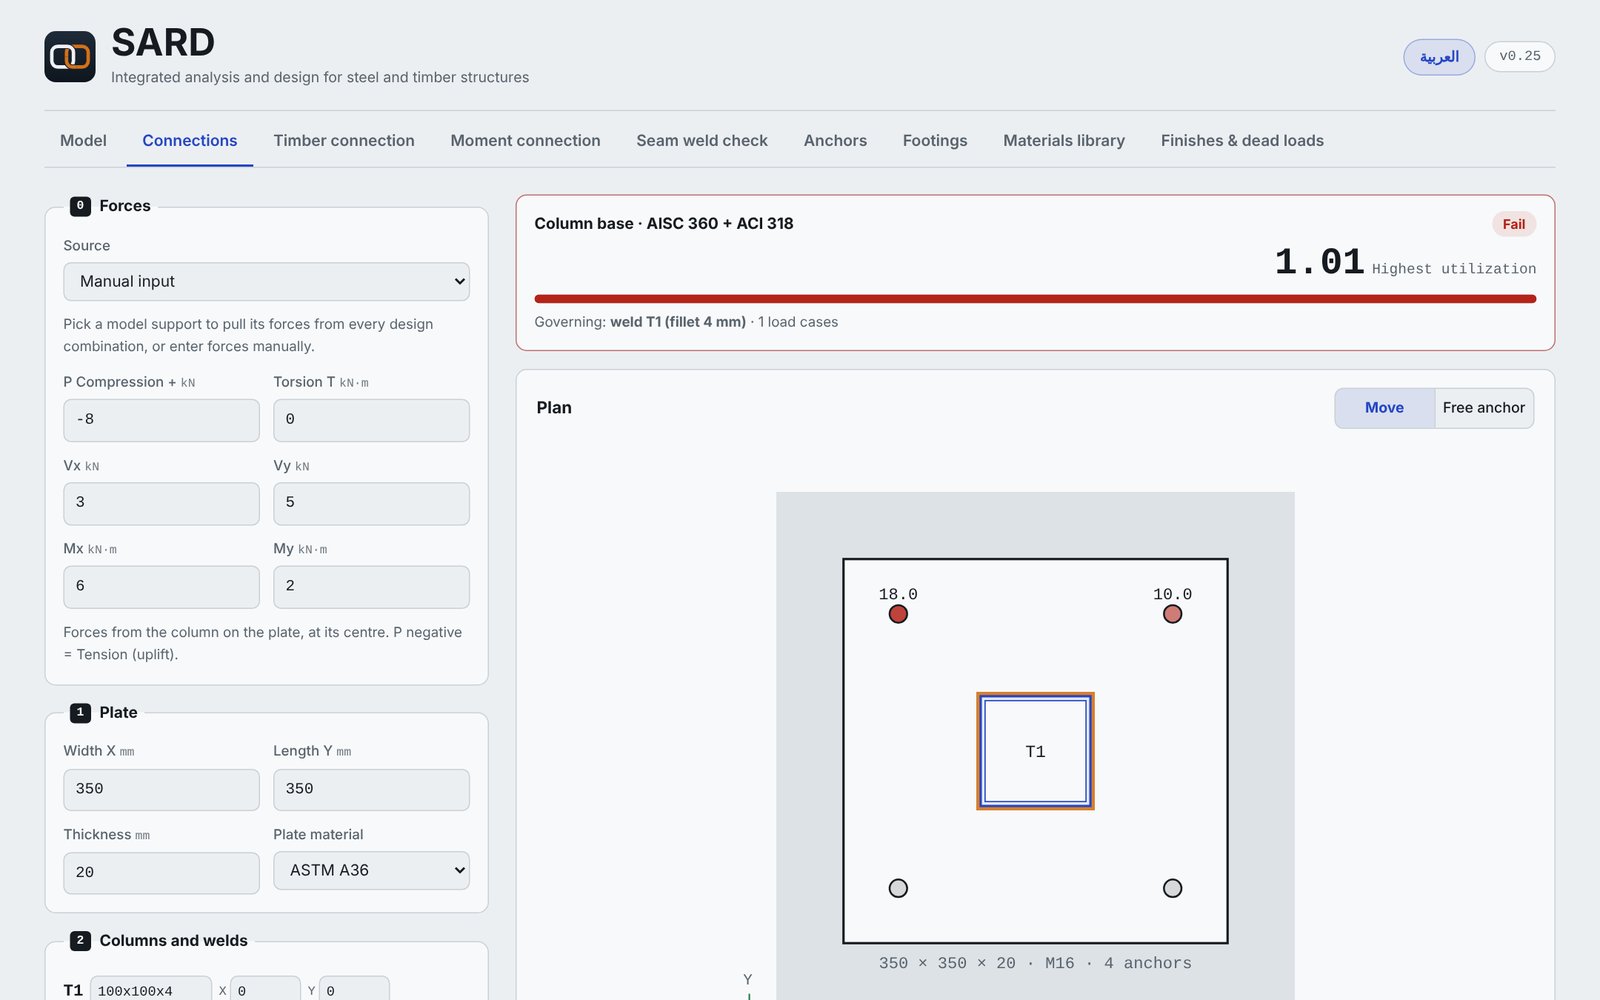
Bolted moment end-plates, base plates with anchors (ACI 318 Ch.17) and cold-formed seam welds.

Wind loads

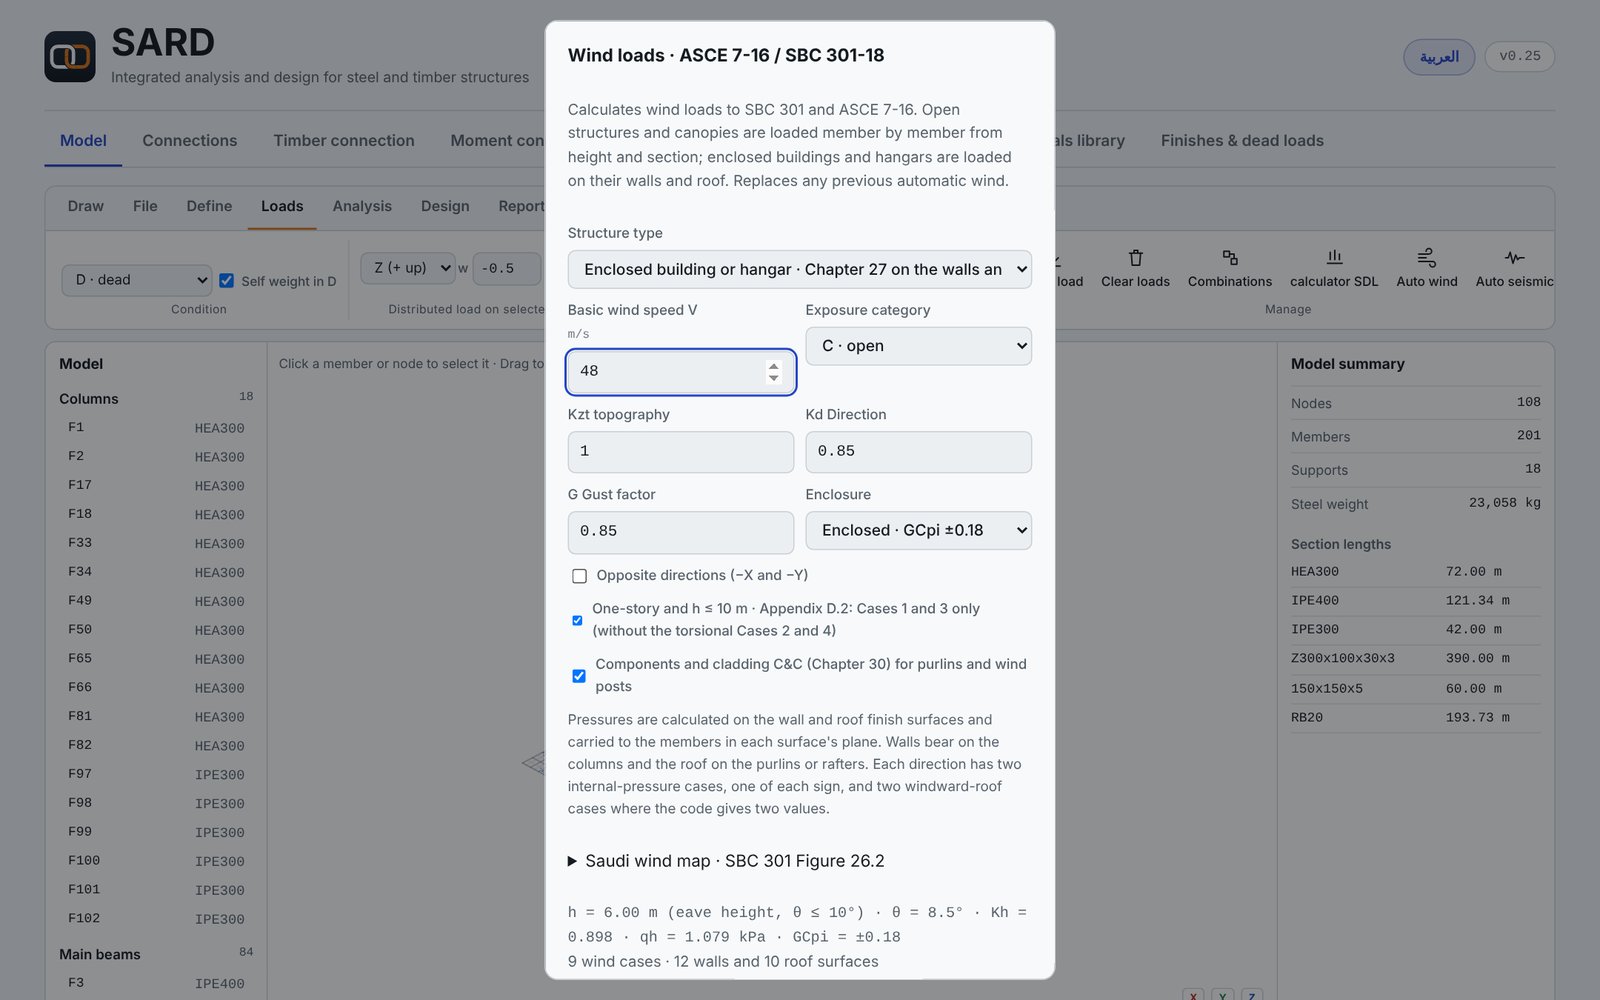
Automatic wind on walls and roof for enclosed buildings, and member-by-member on open structures.

Footings

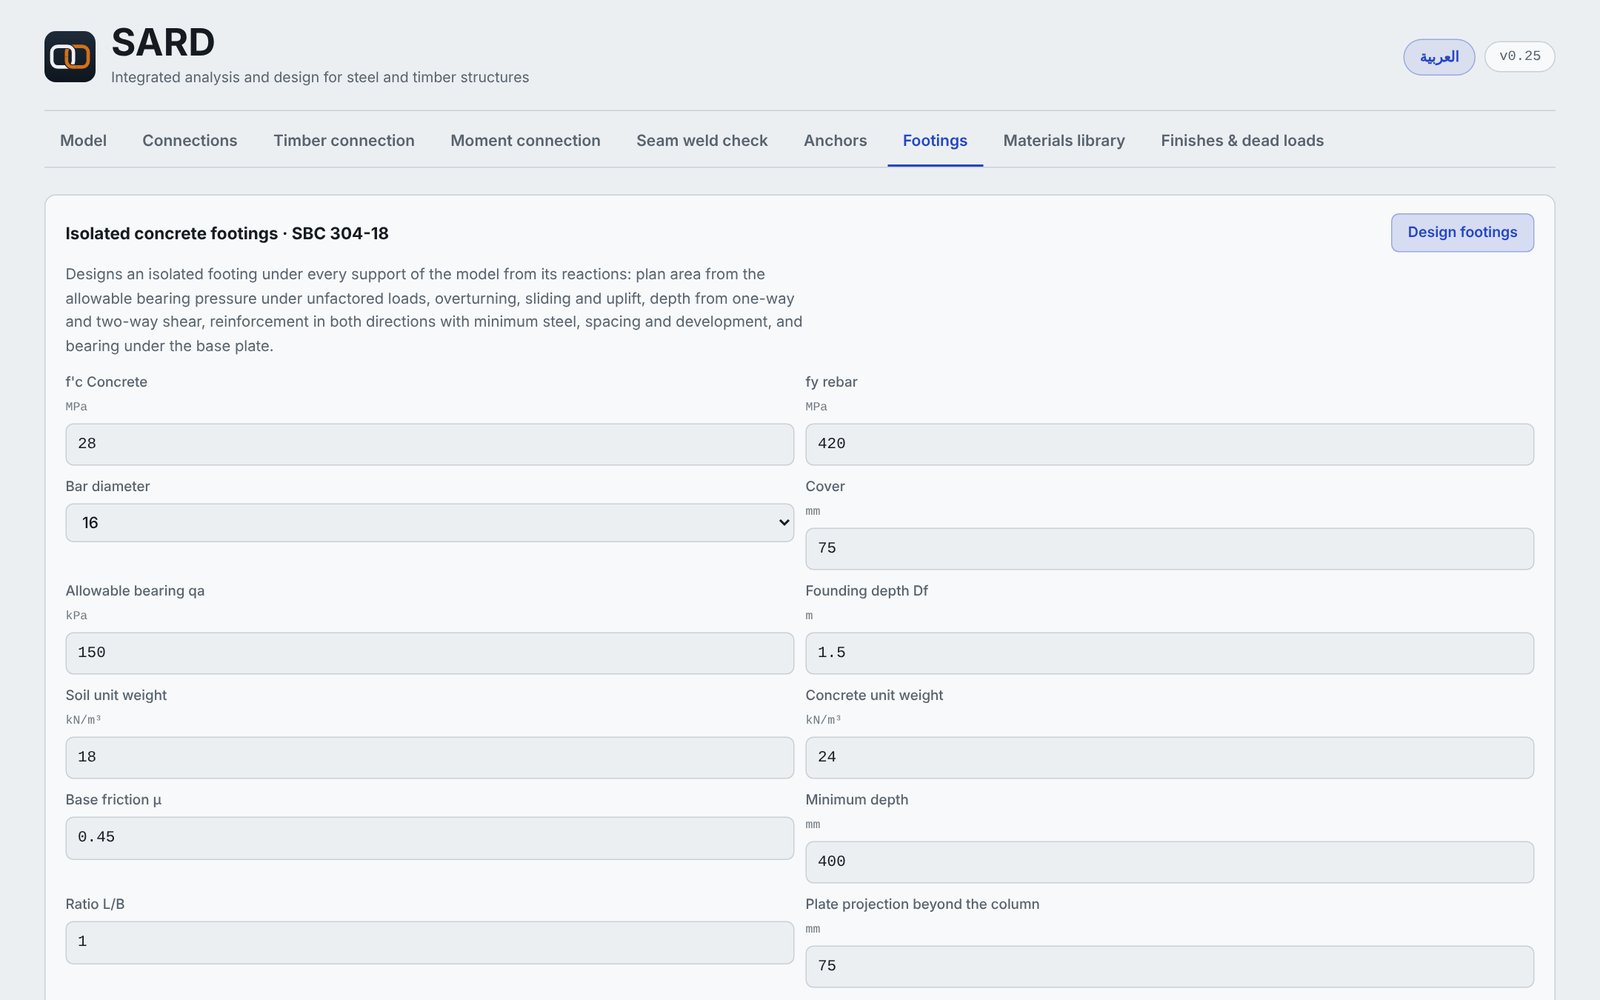
Isolated spread footings to SBC 304 — bearing, overturning, punching and one-way shear, with reinforcement.

Reports & DXF drawings

Clean calculation reports with every clause reference, plus DXF drawings of the model and connections.

Inside SARD

Built like a drafting table

Moment end-plate connection
Bolted moment end-plate connection, checked to AISC Design Guide 16
Automatic wind loads
Automatic wind loads on the building envelope
Footing design
Isolated footing design to SBC 304
Pricing

Start free. Upgrade when you ship real projects.

Every paid plan is licensed per engineer and works offline once activated.

Student

Free
for verified students
  • Modelling & analysis
  • AISC code
  • Study / learning use only
Get it free

Lite

$60 / mo
steel, one code
  • Frame + member design
  • Steel connections
  • AISC code only
  • No footings / timber
  • No CAD drawings
Choose Lite
Most popular

Pro

$170 / mo
or $1,200 / year
  • Everything in Lite
  • AISC + Eurocode + UK NA
  • Timber design
  • Concrete footings
  • DXF drawings + full library
Choose Pro

Team

$390 / mo
or $3,900 / year
  • Everything in Pro
  • Multiple engineers
  • Priority support
Contact us
Free 14-day trial of Pro — full features, no card required. Download the trial
Download

Install in seconds — no extra software

Download, run the installer, and activate with your licence key. The trial runs the full Pro feature set for 14 days.

Windows 10/11 · macOS 12+ · needs Chrome or Edge installed

How it works

From download to first report

Install

Run the installer on Windows or Mac. SARD opens in its own window and works fully offline.

Activate

Paste the licence key you receive by email. Activation is saved on your device.

Design

Model the frame, run the checks, and export the report and drawings.

FAQ

Questions, answered

Does SARD need the internet?

No. After you activate your key once, SARD runs fully offline. Your models and libraries stay on your device.

Which codes are supported?

AISC 360-16, Eurocode 3 (EN 1993-1-1 and 1-3) with the UK National Annex, ACI 318-19 for anchors, SBC 304 for footings, and NDS 2024 for timber. Lite is limited to AISC.

Is it a cloud subscription I can lose access to?

The software runs on your machine, not in the cloud. A subscription keeps your licence current; the app keeps working between checks so a brief outage won't stop you mid-project.

Is SARD a substitute for engineering judgement?

No. SARD is a design aid. The engineer of record is responsible for checking all inputs and results before relying on them.